- Home
- Floor Plans
Floor Plans
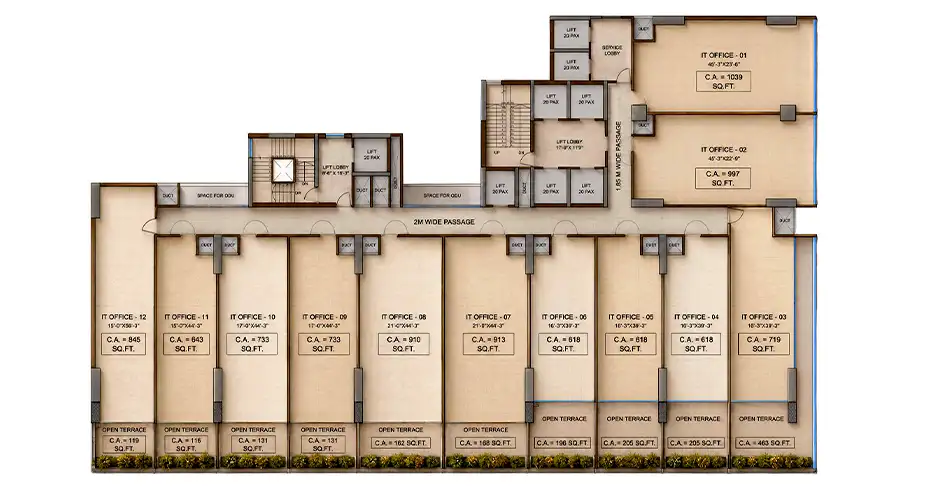
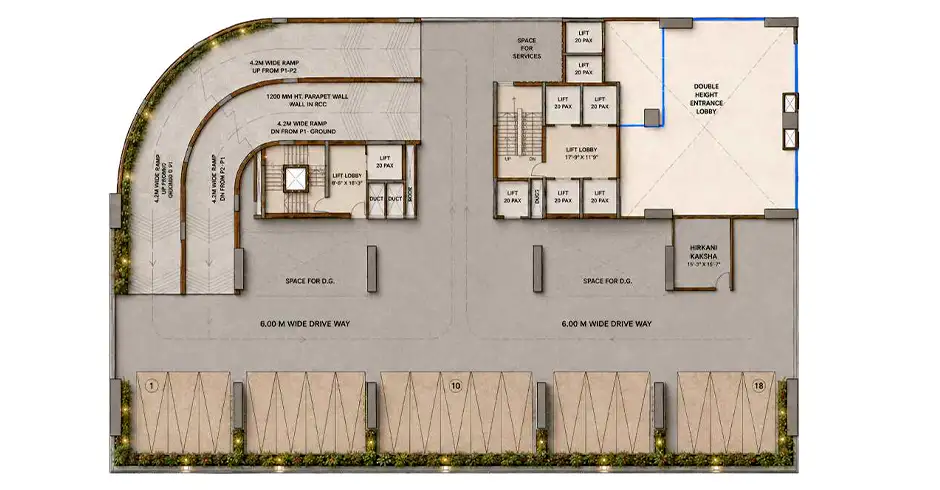
The floor plans at Meghna One Wagle Thane are meticulously designed to accommodate the evolving needs of modern businesses by offering spacious, efficient, and flexible commercial spaces. Every office unit, retail outlet, and restaurant space has been planned to maximize functionality while maintaining a sophisticated corporate atmosphere. Intelligent layouts ensure optimal utilization of space, abundant natural lighting, excellent ventilation, and smooth movement throughout the premises. These thoughtfully designed commercial configurations support startups, established enterprises, corporate offices, and retail businesses seeking an environment that enhances productivity and creates a lasting professional impression. Designed with contemporary architecture and premium interior planning, the project offers versatile commercial layouts that can easily adapt to diverse business requirements. Whether establishing a corporate headquarters, boutique office, retail showroom, or hospitality space, every unit reflects modern planning and operational efficiency. Meghna One Wagle brochure showcases beautifully crafted floor plans that combine aesthetics with practicality, allowing buyers to visualize their future workspace with confidence. These intelligently planned commercial spaces provide an excellent opportunity for businesses looking to establish a premium presence in one of Thane's most prominent commercial districts while enjoying long-term appreciation and exceptional investment value.
Disclaimer: The information on this website is for general purposes only and does not constitute an offer to avail any service. We are an Authorized Channel Partner associated with MahaRERA-registered projects. Prices and availability are subject to change without notice. Images are for representation purposes only. This website is operated for marketing purposes. By sharing your details, you agree to receive updates via call, SMS, or email.
RERA No.A031332601029